

SIGN UP or LOG IN 's Account

Log in to see your saved listings or edit your searches:

No account? Sign up now to save searches, listings, and get tailored listing notifications. It's free, opt-out anytime.

Find Your New Home

Sign Up Today!

Get fresh listings via email, save your favorite listings, match with similar properties, and unlock additional property info.

Create Your Account

Do not fill in this field:

Already have an account? Log in

1 Mcsweeney LaneFalmouth, MA 02540Price: $2,995,000

  • Price: $2,995,000
  • Est. Mortgage of $/month
  • 2 Days on Market
$
$
%
$/month over payments
Federal 30-year interest rate: 6.49% last updated on Jul 9, 2026
* All Figures are estimates. Check with your bank or proposed mortgage company for actual interest rates.
This product uses the FRED® API but is not endorsed or certified by the Federal Reserve Bank of St. Louis.
  • $2,995,000List Price
  • 4Bedrooms
  • 4Bathrooms
  • 0.93Acreage
  • 2026Year Built
  • 3,576Square Feet

Listing Tools

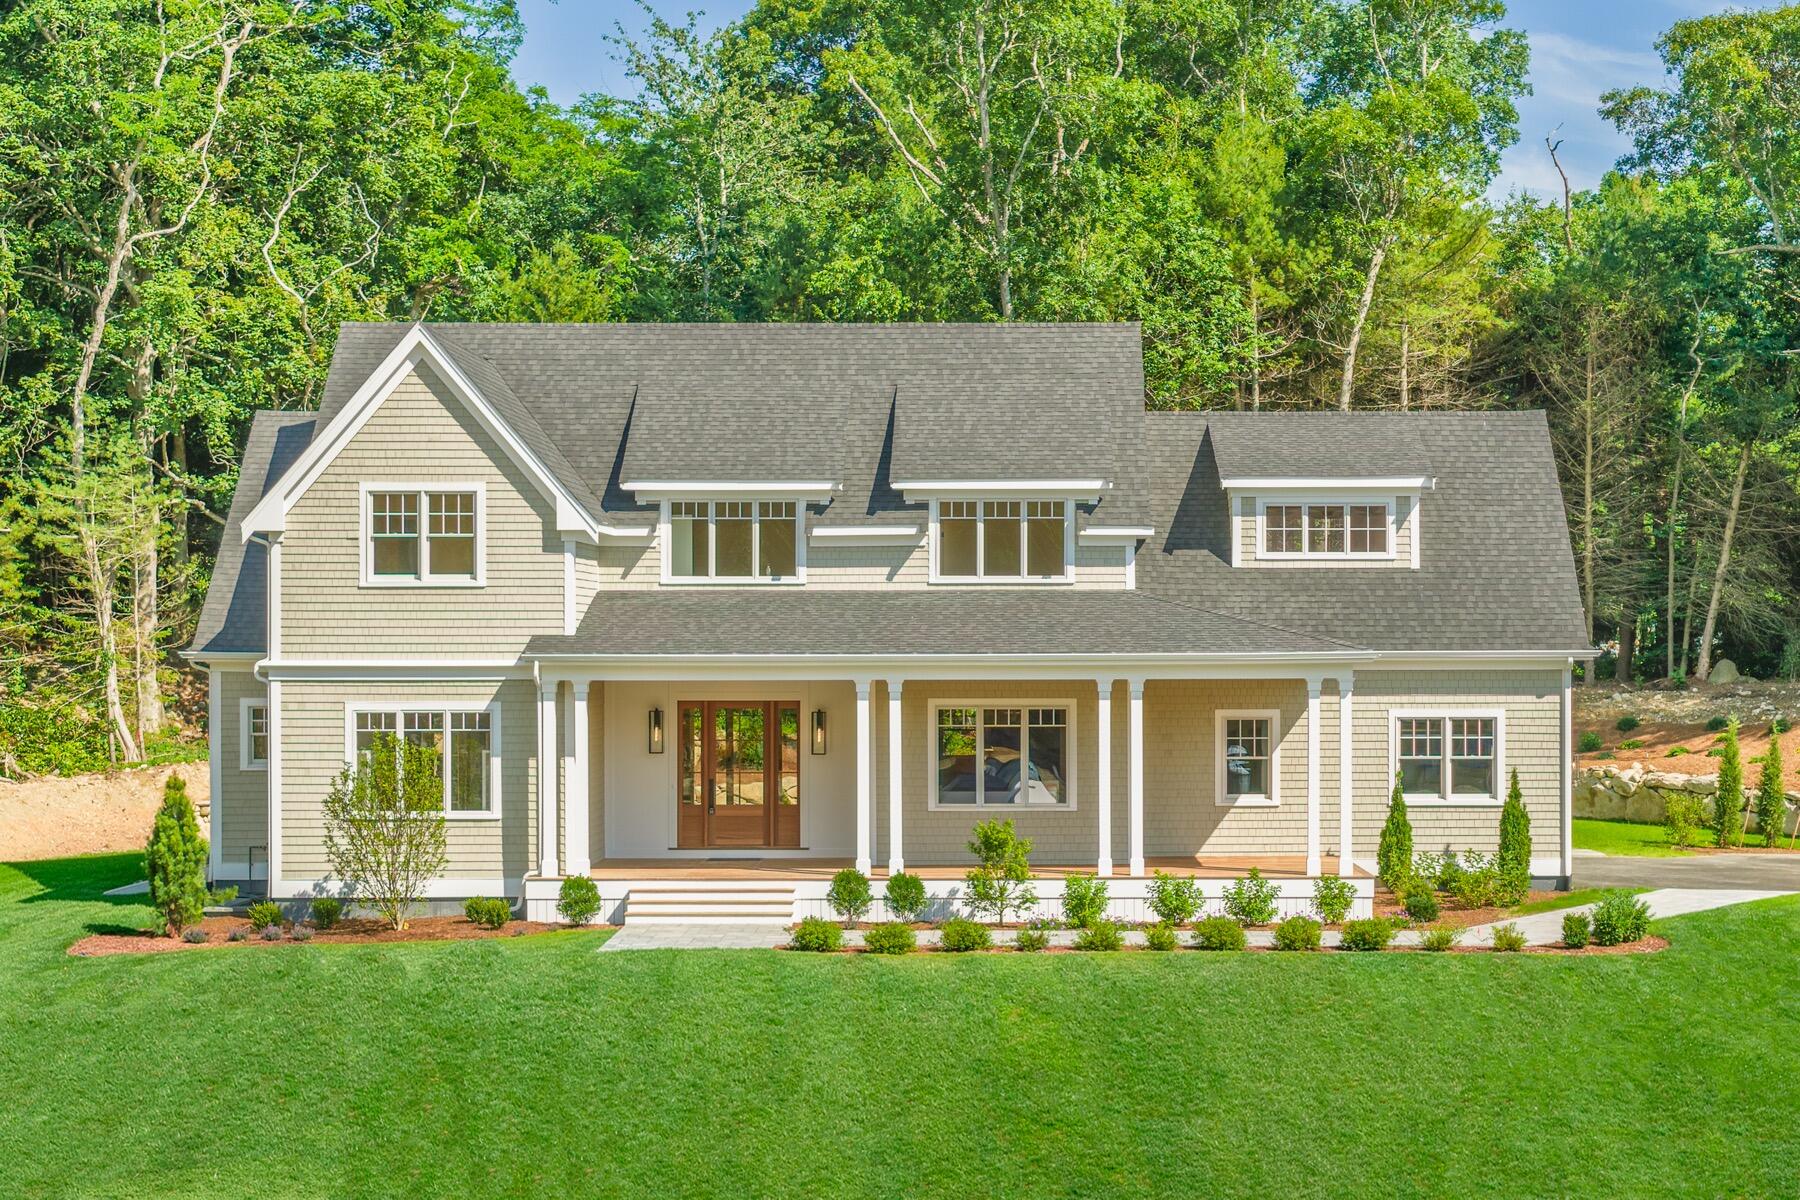
A New Standard for Coastal Living in Sippewissett. Set on nearly an acre in a quiet cul-de-sac with access to the Shining Sea Bike Path, this newly constructed Farmer's Porch Cape blends timeless New England architecture with elevated craftsmanship--minutes from Wood Neck Beach and downtown Falmouth. Inside, 5' white oak floors, 10' ceilings, and a dramatic two-story great room with gas fireplace and custom built-ins anchor the main level. The Woodpecker Customs kitchen features premium appliances, a large island, beverage station, and walk-in pantry. The first-floor primary suite offers a spa-inspired marble bath with soaking tub and oversized shower, complemented by a private office, mudroom, laundry room, and curated lighting package. Upstairs are three bedrooms, a sun-filled loft, two full baths, and 2 expansive bonus rooms. Marble and natural stone surfaces, Kohler fixtures, and refined millwork elevate every space. Basement boasts 9' ceilings and 3 full size trimmed windows in 1800 sq ft allow for easy expansion. Outdoors, Ipe decking, a patio, outdoor shower, and landscaped grounds create a coastal oasis with room for a future pool.

Property Details of 1 Mcsweeney Lane

Property Details

Interior Features

Community

Map Location

Driving Directions

Listed by Kerrie A Marzot of Sotheby's International Realty (508-274-2236)

broker reciprocity The data relating to real estate for sale on this site comes from the Broker Reciprocity (BR) of the Cape Cod & Islands Multiple Listing Service, Inc. Summary or thumbnail real estate listings held by brokerage firms other than Frank Sullivan Real Estate are marked with the BR Logo and detailed information about them includes the name of the listing broker. Neither the listing broker nor Frank Sullivan Real Estate shall be responsible for any typographical errors, misinformation, or misprints and shall be held totally harmless.

This site was last updated July 15, 2026 7:51 AM UTC. All properties are subject to prior sale, changes, or withdrawal.

Frank Sullivan Real Estate has chosen to display only certain towns and/or types or styles of properties. This site may not show all listings that are available through the Cape Cod & Islands Multiple Listing Service, Inc.

Hi there! How can we help you?

Contact us using the form below or give us a call.

Send Us A Message:

I agree to receive marketing and customer service calls and text messages from Frank Sullivan Real Estate. To opt out, you can reply 'stop' at any time or click the unsubscribe link in the emails. Consent is not a condition of purchase. Msg/data rates may apply. Msg frequency varies. Privacy Policy.

Do not fill in this field:

This site is protected by reCAPTCHA and the Google Privacy Policy and Terms of Service apply.

Hi there! How can we help you?

Contact us using the form below or give us a call.

Send Us A Message:

Do not fill in this field:

This site is protected by reCAPTCHA and the Google Privacy Policy and Terms of Service apply.

Hi there! How can we help you?

Contact us using the form below or give us a call.

Send Us A Message:

Do not fill in this field:

This site is protected by reCAPTCHA and the Google Privacy Policy and Terms of Service apply.

Do not fill in this field:

This site is protected by reCAPTCHA and the Google Privacy Policy and Terms of Service apply.

Do not fill in this field:

This site is protected by reCAPTCHA and the Google Privacy Policy and Terms of Service apply.

Do not fill in this field:

This site is protected by reCAPTCHA and the Google Privacy Policy and Terms of Service apply.

$

Do not fill in this field:

This site is protected by reCAPTCHA and the Google Privacy Policy and Terms of Service apply.