
SIGN UP or LOG IN 's Account

Log in to see your saved listings or edit your searches:

No account? Sign up now to save searches, listings, and get tailored listing notifications. It's free, opt-out anytime.

Find Your New Home

Sign Up Today!

Get fresh listings via email, save your favorite listings, match with similar properties, and unlock additional property info.

Create Your Account

Do not fill in this field:

Already have an account? Log in

105 Hillside DriveCenterville, MA 02632Price: $779,000

  • Price: $779,000
  • Est. Mortgage of $/month
  • 15 Days on Market
$
$
%
$/month over payments
Federal 30-year interest rate: 6.69% last updated on Aug 6, 2026
* All Figures are estimates. Check with your bank or proposed mortgage company for actual interest rates.
This product uses the FRED® API but is not endorsed or certified by the Federal Reserve Bank of St. Louis.
  • $779,000List Price
  • 3Bedrooms
  • 3Bathrooms
  • 0.34Acreage
  • 1965Year Built
  • 1,884Square Feet

Listing Tools

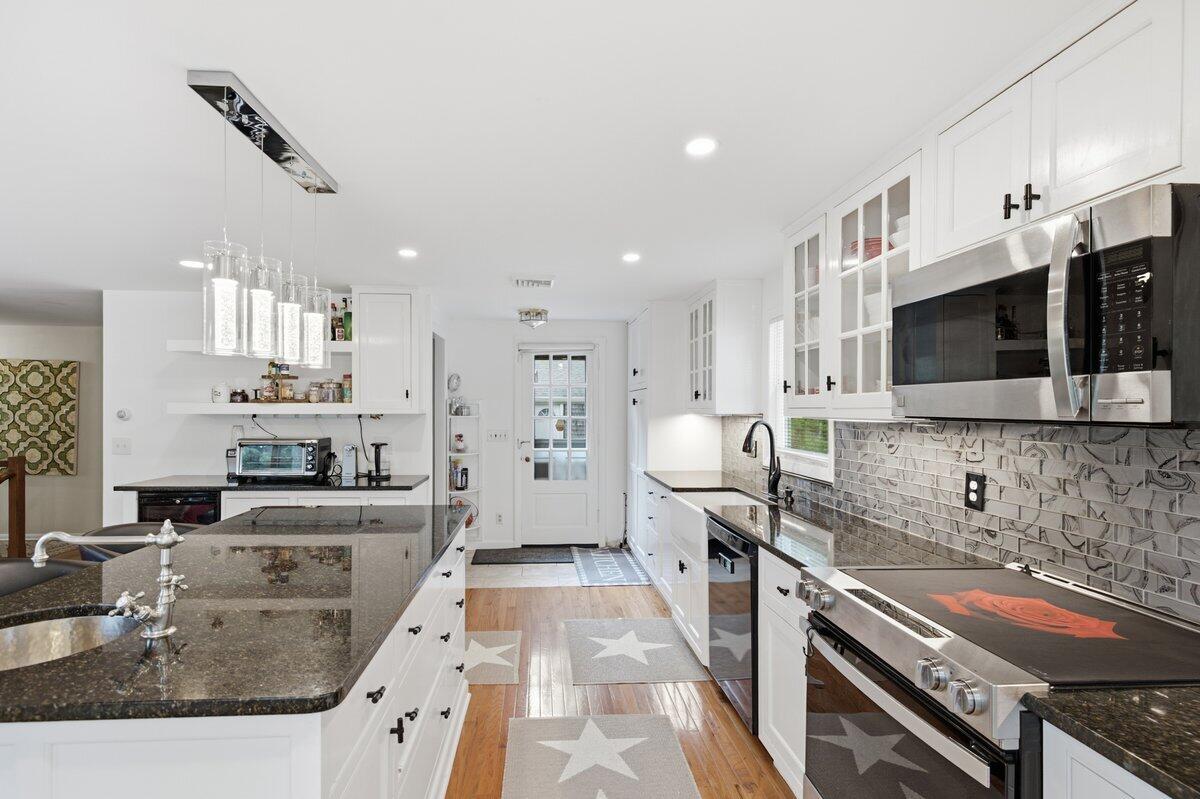
Cape Cod charm meets everyday comfort at 105 Hillside Dr. in the heart of Centerville. Nestled in a sought-after neighborhood, this inviting home offers the perfect blend of coastal living and convenience. From the farmer's porch, to the mudroom, step inside to be greeted by beautiful hardwood floors. Discover bright, welcoming living spaces designed for both relaxing and entertaining, while the thoughtfully designed layout provides comfort and functionality for everyday life. The living room is spacious with built in cabinets, fireplace, and bay windows. The kitchen offers custom white cabinets, an island with prep sink, breakfast bar, sleek black granite countertops, and breakfast bar with wine fridge are great for entertaining. The breakfast nook with bay windows feel as if being outdoors. The dining area overlooks the backyard through sliding doors and has a fireplace. 2 out of the 3 bedrooms have full bathrooms. The main level laundry room offers convenience. Bring the entertainment and relaxation to the family room in the basement with 3rd fireplace, and a bonus room for an office, playroom, or for guests. Outside, enjoy a private yard with room to unwind, garden, or hosting.

Property Details of 105 Hillside Drive

Property Details

Interior Features

Utilities and Appliances

Map Location

Driving Directions

Listed by Kattia Ira of Thumbprint Realty

broker reciprocity The data relating to real estate for sale on this site comes from the Broker Reciprocity (BR) of the Cape Cod & Islands Multiple Listing Service, Inc. Summary or thumbnail real estate listings held by brokerage firms other than Frank Sullivan Real Estate are marked with the BR Logo and detailed information about them includes the name of the listing broker. Neither the listing broker nor Frank Sullivan Real Estate shall be responsible for any typographical errors, misinformation, or misprints and shall be held totally harmless.

This site was last updated August 13, 2026 7:28 AM UTC. All properties are subject to prior sale, changes, or withdrawal.

Frank Sullivan Real Estate has chosen to display only certain towns and/or types or styles of properties. This site may not show all listings that are available through the Cape Cod & Islands Multiple Listing Service, Inc.

Hi there! How can we help you?

Contact us using the form below or give us a call.

Send Us A Message:

I agree to receive marketing and customer service calls and text messages from Frank Sullivan Real Estate. To opt out, you can reply 'stop' at any time or click the unsubscribe link in the emails. Consent is not a condition of purchase. Msg/data rates may apply. Msg frequency varies. Privacy Policy.

Do not fill in this field:

This site is protected by reCAPTCHA and the Google Privacy Policy and Terms of Service apply.

Hi there! How can we help you?

Contact us using the form below or give us a call.

Send Us A Message:

Do not fill in this field:

This site is protected by reCAPTCHA and the Google Privacy Policy and Terms of Service apply.

Hi there! How can we help you?

Contact us using the form below or give us a call.

Send Us A Message:

Do not fill in this field:

This site is protected by reCAPTCHA and the Google Privacy Policy and Terms of Service apply.

Do not fill in this field:

This site is protected by reCAPTCHA and the Google Privacy Policy and Terms of Service apply.

Do not fill in this field:

This site is protected by reCAPTCHA and the Google Privacy Policy and Terms of Service apply.

Do not fill in this field:

This site is protected by reCAPTCHA and the Google Privacy Policy and Terms of Service apply.

$

Do not fill in this field:

This site is protected by reCAPTCHA and the Google Privacy Policy and Terms of Service apply.
