
SIGN UP or LOG IN 's Account

Log in to see your saved listings or edit your searches:

No account? Sign up now to save searches, listings, and get tailored listing notifications. It's free, opt-out anytime.

Find Your New Home

Sign Up Today!

Get fresh listings via email, save your favorite listings, match with similar properties, and unlock additional property info.

Create Your Account

Do not fill in this field:

Already have an account? Log in

52 Country Club LaneMashpee, MA 02649Price: $2,399,999

  • Price: $2,399,999
  • Est. Mortgage of $/month
  • 1 Day on Market
$
$
%
$/month over payments
Federal 30-year interest rate: 6.95% last updated on Sep 17, 2026
* All Figures are estimates. Check with your bank or proposed mortgage company for actual interest rates.
This product uses the FRED® API but is not endorsed or certified by the Federal Reserve Bank of St. Louis.
  • $2,399,999List Price
  • 4Bedrooms
  • 4Bathrooms
  • 0.36Acreage
  • 2026Year Built
  • 3,676Square Feet

Listing Tools

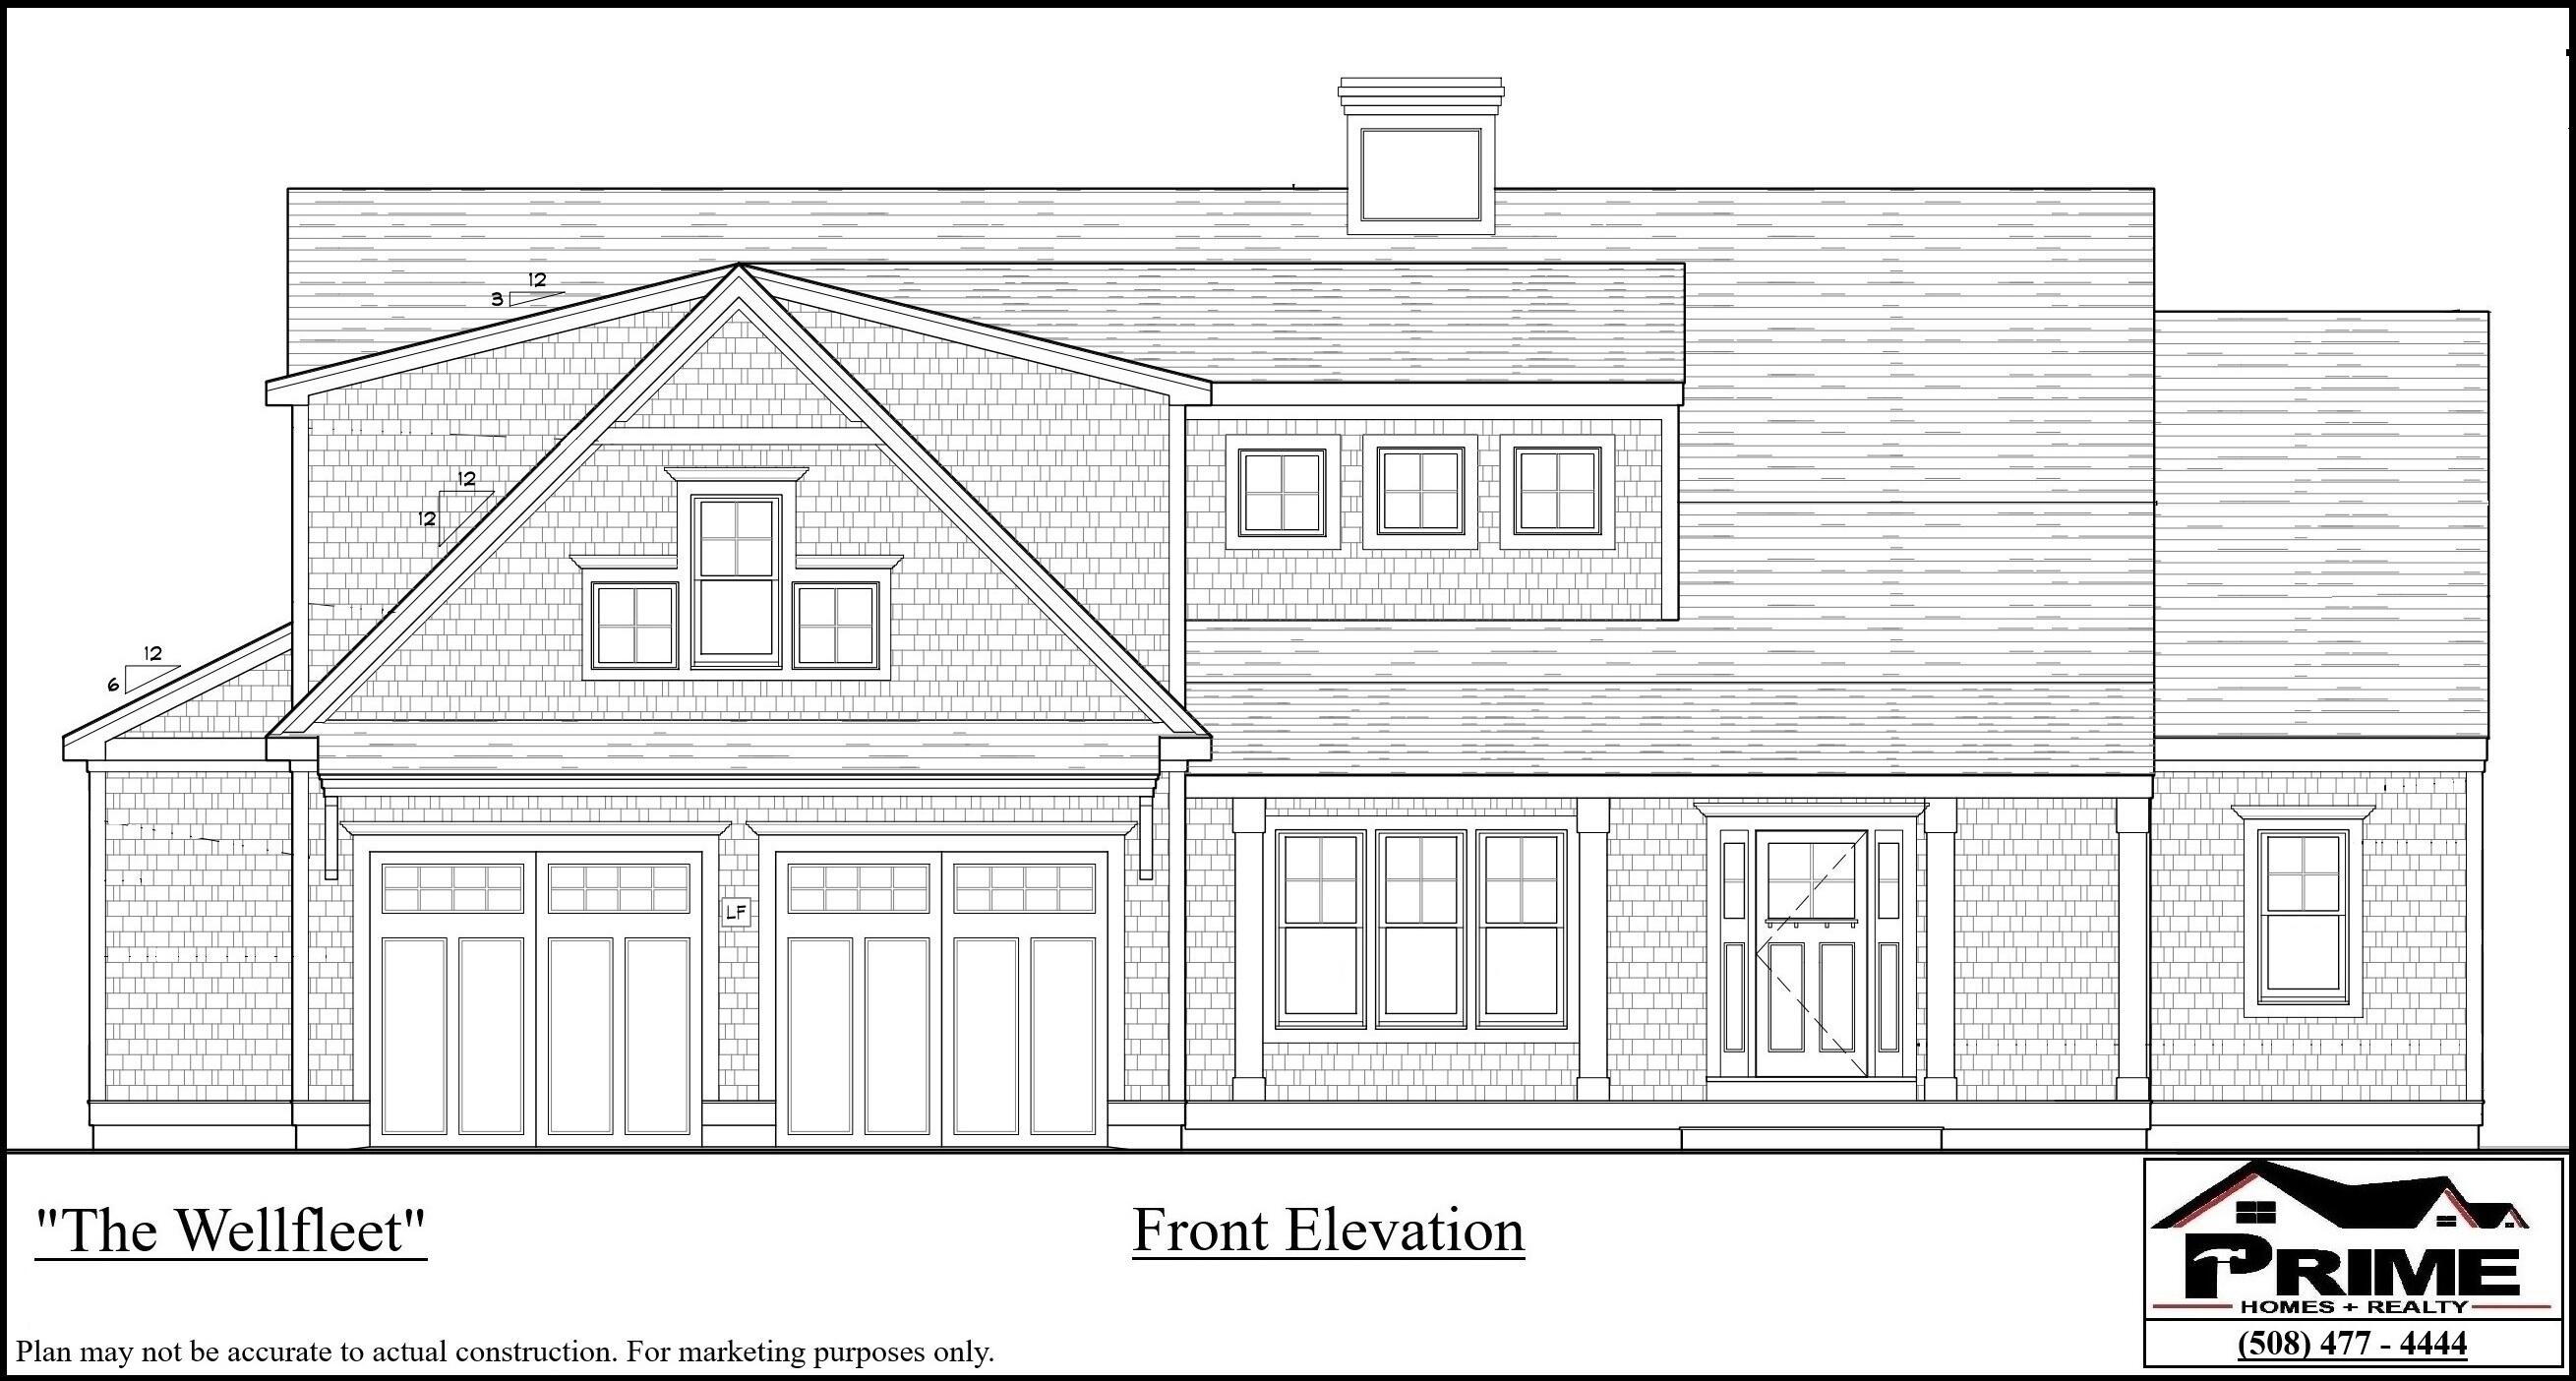
Prestigious Country Club Estates!!! To Be built "The Wellfleet" Model is a two story contemporary style home featuring 3,690 sq ft, 4 bedrooms, 3 1/2 bathrooms, a 2-car garage and first floor primary bedroom! This brand-new open floor plan has it all. A beautiful landscape design and a detailed front porch allows for an elegant and comfortable greeting. As you enter the home from the inviting front porch you will notice the large foyer with the study to the left, staircase and half bathroom to the right. The foyer leads into to the large well-lit great room, optional custom built ins and a gas fireplace. The great room is open to the large gourmet kitchen which features an oversized kitchen island, kitchen shiplap ceiling, under the cabinet lighting, quartz countertops and more. The kitchen is also open to the sunroom, which the sunroom is simply spectacular, offering three walls of glass to wake you up in the morning and start your day. The first-floor primary suite is truly an oasis and features a walk-in closet and a private full bath. The private bath includes a double vanity, linen, an amazing, oversized shower The upstairs features 3 additional bedrooms and 2 full bathrooms.

Property Details of 52 Country Club Lane

Property Details

Interior Features

Utilities and Appliances

Map Location

Driving Directions

Listed by Kenneth E Marsters of Prime Homes

broker reciprocity The data relating to real estate for sale on this site comes from the Broker Reciprocity (BR) of the Cape Cod & Islands Multiple Listing Service, Inc. Summary or thumbnail real estate listings held by brokerage firms other than Frank Sullivan Real Estate are marked with the BR Logo and detailed information about them includes the name of the listing broker. Neither the listing broker nor Frank Sullivan Real Estate shall be responsible for any typographical errors, misinformation, or misprints and shall be held totally harmless.

This site was last updated September 24, 2026 6:52 AM UTC. All properties are subject to prior sale, changes, or withdrawal.

Frank Sullivan Real Estate has chosen to display only certain towns and/or types or styles of properties. This site may not show all listings that are available through the Cape Cod & Islands Multiple Listing Service, Inc.

Hi there! How can we help you?

Contact us using the form below or give us a call.

Send Us A Message:

I agree to receive marketing and customer service calls and text messages from Frank Sullivan Real Estate. To opt out, you can reply 'stop' at any time or click the unsubscribe link in the emails. Consent is not a condition of purchase. Msg/data rates may apply. Msg frequency varies. Privacy Policy.

Do not fill in this field:

This site is protected by reCAPTCHA and the Google Privacy Policy and Terms of Service apply.

Hi there! How can we help you?

Contact us using the form below or give us a call.

Send Us A Message:

Do not fill in this field:

This site is protected by reCAPTCHA and the Google Privacy Policy and Terms of Service apply.

Hi there! How can we help you?

Contact us using the form below or give us a call.

Send Us A Message:

Do not fill in this field:

This site is protected by reCAPTCHA and the Google Privacy Policy and Terms of Service apply.

Do not fill in this field:

This site is protected by reCAPTCHA and the Google Privacy Policy and Terms of Service apply.

Do not fill in this field:

This site is protected by reCAPTCHA and the Google Privacy Policy and Terms of Service apply.

Do not fill in this field:

This site is protected by reCAPTCHA and the Google Privacy Policy and Terms of Service apply.

$

Do not fill in this field:

This site is protected by reCAPTCHA and the Google Privacy Policy and Terms of Service apply.
